

Venue Types
From Little League to Professional Stadiums
Every venue type has its own requirements, constraints, and common pitfalls. After 30 years and thousands of projects, we've worked with them all.
No two venues are alike. A high school track has different seating requirements than a rodeo arena. A fairground grandstand presents different challenges than a college stadium. Our experience spans every category — which means we bring relevant, specific knowledge to your project, not generic advice.

Football/Soccer Multi-Use - All Levels
From modest aluminum bleachers to large grandstands with press boxes, we have worked on hundreds of scholastic venues at every budget level. We understand the unique pressures of school district procurement, bond-funded projects, and the need to balance community expectations with fiscal responsibility.
- Multi-sport configuration for football, track, and soccer
- Press box integration
- ADA compliance and accessible seating requirements

Rodeo Arenas
Rodeo venues present a unique set of seating challenges — large open-air arenas, varied sight line requirements, and the need to accommodate both intimate community events and large regional competitions. We have worked on rodeo facilities ranging from small county arenas to major regional venues.
- Arena-wrap and partial-wrap seating configurations
- Sight line optimization for arena events
- Covered and uncovered grandstand options
- Chute and arena access integration

Fairgrounds
County and state fairgrounds often require flexible seating solutions that can serve multiple event types throughout the year — from livestock shows and rodeos to concerts and community events. We understand the multi-use demands of fairground venues and the budget realities of publicly funded facilities.
- Multi-event and multi-use configuration planning
- Portable vs. permanent seating trade-offs
- Grandstand and bleacher combination systems

Little League & Youth Sports
Youth sports facilities often operate on tight budgets with high community visibility. We help organizations find the right balance between cost, capacity, and quality — ensuring that the investment serves the community for decades without overbuilding or underdelivering.
- Right-sizing capacity for realistic attendance
- Aluminum bleacher vs. grandstand decision guidance
- Safety and code compliance for youth venues
- Volunteer and community-funded project planning
- Future expansion planning from the start

Race Tracks
Motorsport venues present some of the most complex seating challenges in the industry — long straightaway grandstands, banked turn seating, pit seating, and the need to provide excellent sight lines across a large, fast-moving venue.
- Straightaway and turn grandstand configuration
- Sight line optimization for high-speed events
- Premium seating area planning

Pools & Aquatic Centers
Aquatic venues present a demanding environment for bleacher and grandstand systems — high humidity, chemical exposure, and the need to accommodate both competitive swim meets and community recreation. We help aquatic facilities select seating systems built to withstand the environment while meeting capacity and code requirements.
- Corrosion-resistant materials for humid, chemical environments
- Telescoping and folding bleacher options for multi-use natatoriums
- Sight line optimization for competitive swim and dive events
- ADA accessible seating and deck access
- Code compliance for indoor aquatic facilities

Ice Arenas
Ice arenas require seating solutions that perform in cold, condensation-prone environments while maximizing sight lines around the rink. We have worked on facilities ranging from community recreational rinks to competitive hockey arenas, helping operators balance capacity, comfort, and long-term durability.
- Cold-environment material selection and performance
- Rink-wrap and end-zone seating configurations
- Telescoping systems for multi-use arena floors
- Sight line planning for hockey and skating events

Horse Arenas
Equestrian facilities require seating that can handle large open-air or covered arenas, varied event formats, and the unique sight line demands of horse shows, rodeos, and cutting competitions. We bring specific experience with equestrian venues of all sizes — from local 4-H arenas to major regional show facilities.
- Arena-perimeter and partial-wrap seating layouts
- Covered grandstand and open bleacher options
- Sight line optimization for arena floor events
- Telescopic vs. permanent installation trade-offs

High School Gyms
High school gymnasiums are among the most common and most varied bleacher projects we encounter. From small rural schools to large suburban facilities, we help districts right-size their seating, navigate procurement requirements, and select systems that will serve students and communities for decades.
- Telescoping bleacher sizing and layout for gym floor clearance
- Multi-sport configuration for basketball, volleyball, and wrestling
- ADA compliance and accessible seating integration
- Mobile and traveling bleachers
- Safety code compliance for indoor assembly occupancy

Field Houses
Field houses present some of the largest and most complex indoor seating challenges — spanning multiple courts, tracks, and event configurations under one roof. We help institutions plan seating systems that serve the full range of field house uses without compromising any single event type.
- Multi-court and multi-event seating configuration planning
- Large-capacity telescopic bleachers to tip and roll aluminum bleachers
- Track and field sight line considerations
- Divider curtain and partition integration

Elementary Gyms
Elementary school gymnasiums often have the tightest budgets and the smallest footprints — but they still require safe, code-compliant seating for school events, performances, and community gatherings. We help elementary schools find practical, durable solutions that fit their space and their budget.
- Right-sizing capacity for small gym footprints
- Low-profile telescoping bleacher options
- Safety and guardrail requirements for youth occupancy
- Budget-conscious system selection
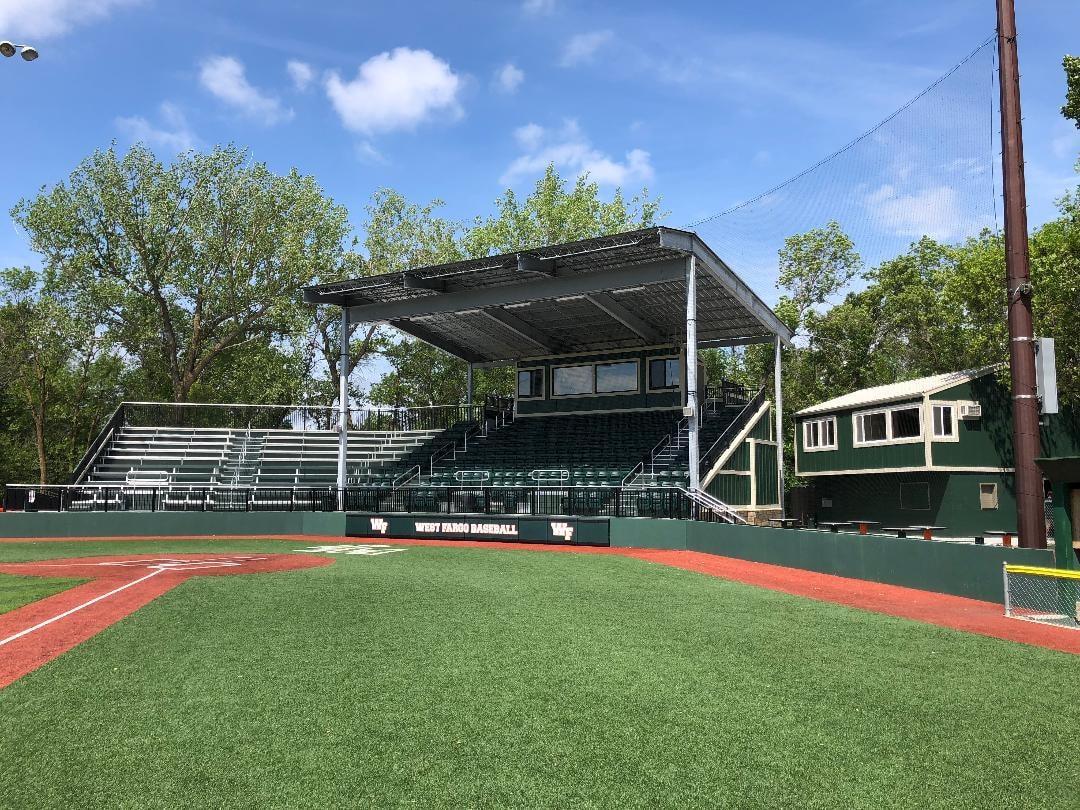
Baseball
Baseball fields allow for some of the most creativity. The pace of play and length of stay create a social experience not only involves good seating options but may involve elevated decks and plaza areas.
- Structural system selection and coordination
- Broadcast and media facility integration
- Elevated platforms, drink rails, & party decks.

College & University From Sports to Arts
Collegiate venue range from intimate on-campus arts and meeting facilities to large multi-purpose arenas serving thousands of fans.
- Compliance for seating capacity and layout
- Multi-sport configuration for basketball, volleyball, and gymnastics
- ADA accessible seating and companion seat requirements
- Renovation and replacement planning for existing facilities

Softball
Softball venues range from youth recreational fields to competitive high school and collegiate diamonds, each with distinct seating demands. We help organizations plan grandstands and bleacher systems that fit the geometry of a softball field, meet safety codes, and serve fans of all ages comfortably.
- Bleacher orientation and sightline planning for diamond geometry
- Dugout and backstop integration with seating layout
- ADA accessibility and accessible seating placement
- Budget planning for multi-field complex seating programs
Don't See Your Venue Type?
We've worked on virtually every type of seating venue. If you don't see your specific situation listed, reach out — chances are we've seen it before.